






Address
113 Arbor Drive, Milford, PA
Price
$ 374,900
Property Attributes
- MLS#PW263183
- TypeSingle Family
- Listing Status Active
- CountyPIKE
- CityMilford
- AreaMilford
- NeighborhoodGold Key Lake Estates
- Zip18337
- StyleRaised Ranch
- Year Built2004
- Taxes$ 4196
- Price$ 374,900
- Bedrooms3
- Full Bathrooms2
- Half Bathrooms0
- Sqr Footage1713
- Lot Size0.75 Acres
Data Source:
Pike Wayne MLS (PWMLS)
Property Description
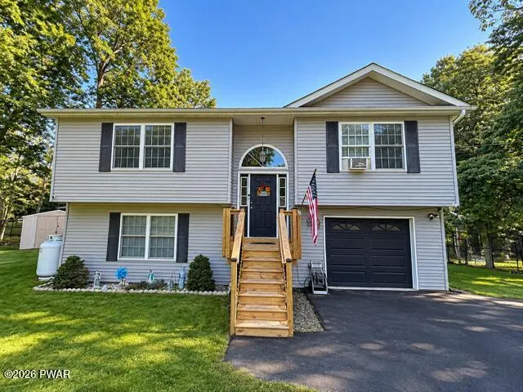
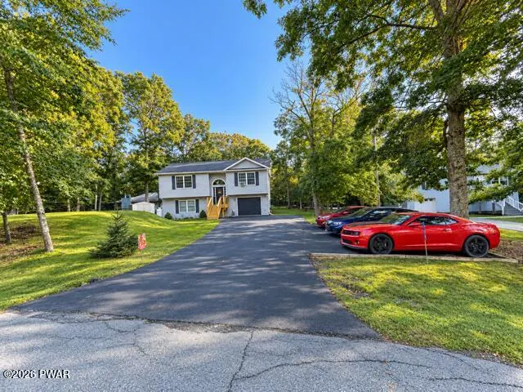
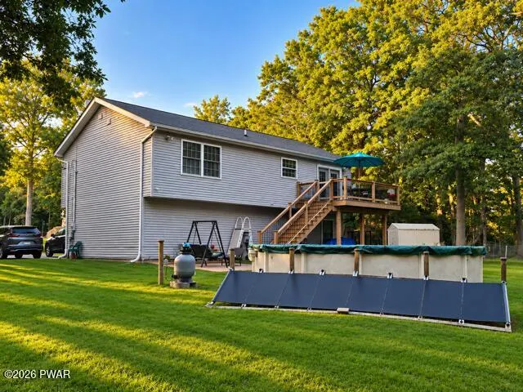
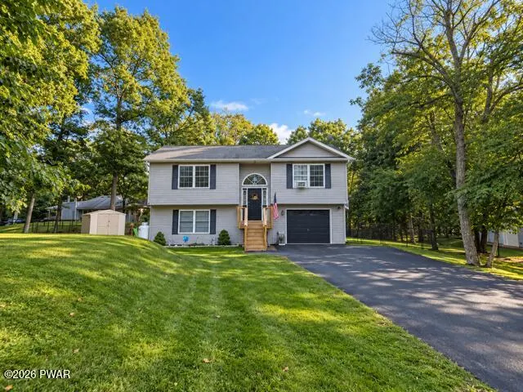
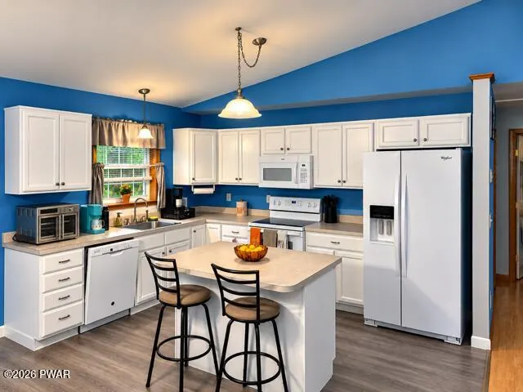
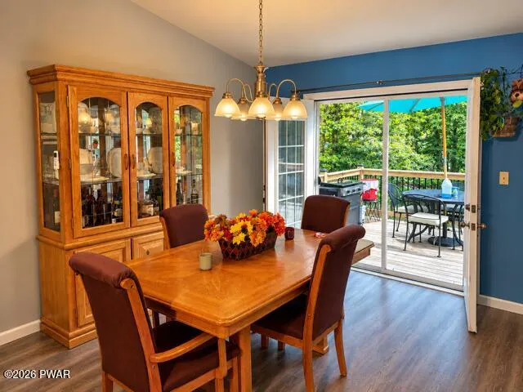
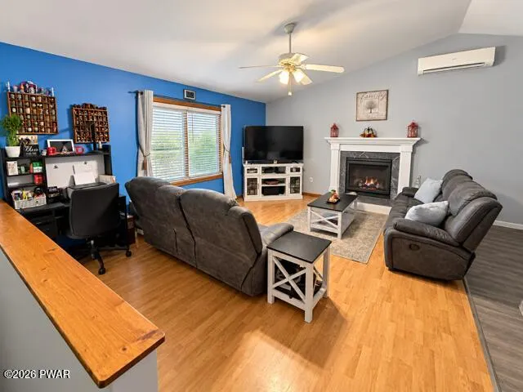
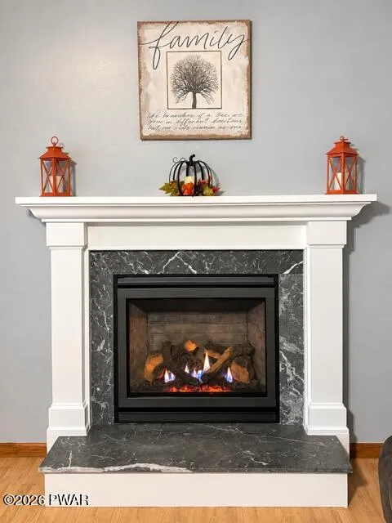
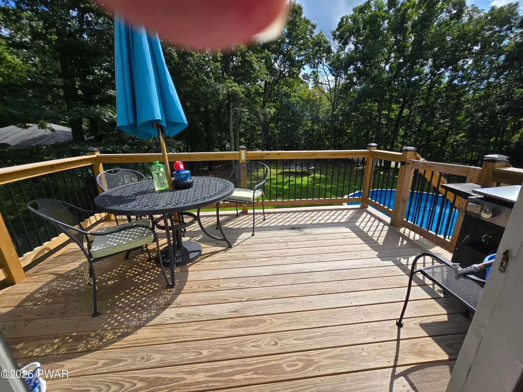
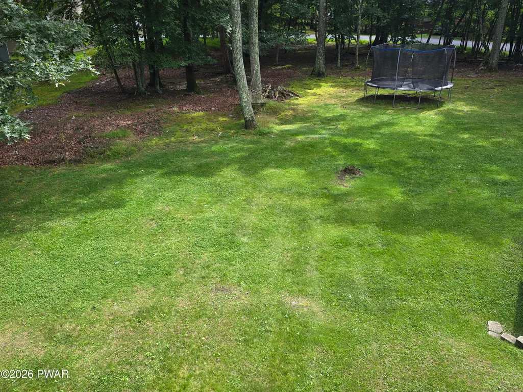
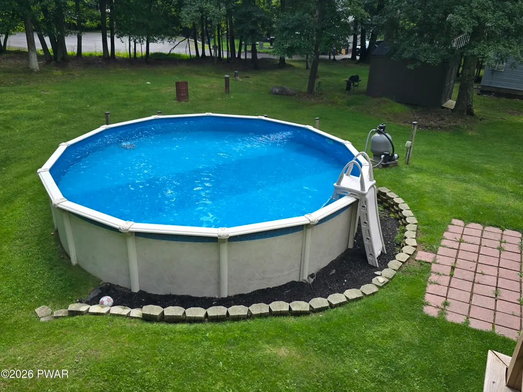
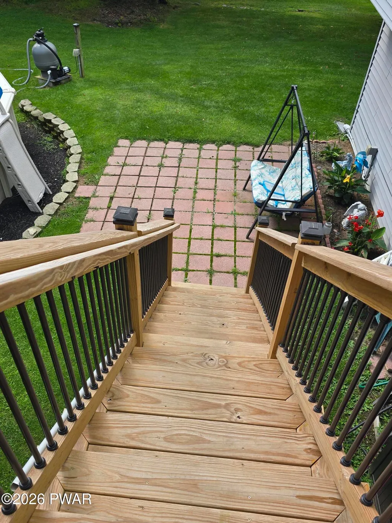
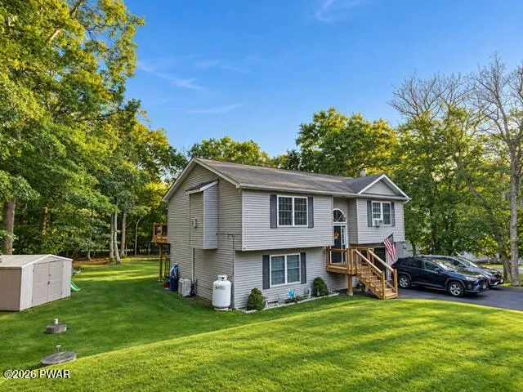
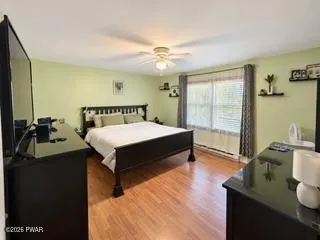
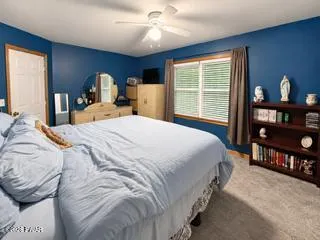
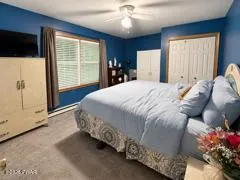
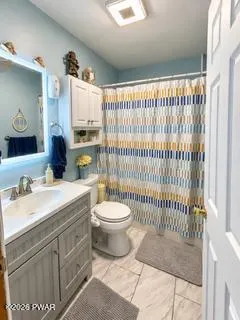
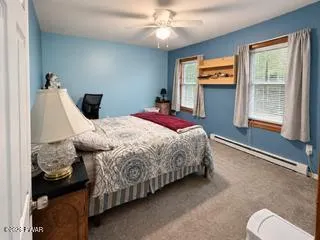
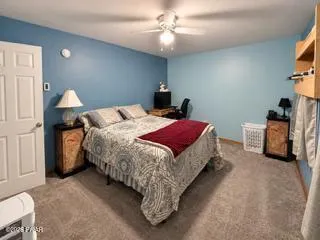
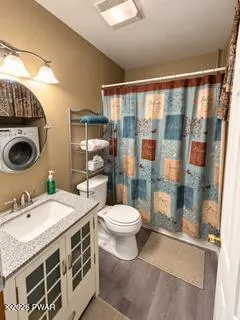
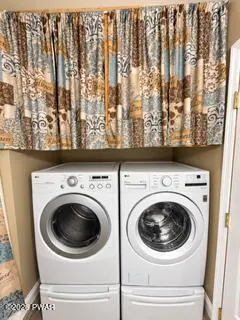
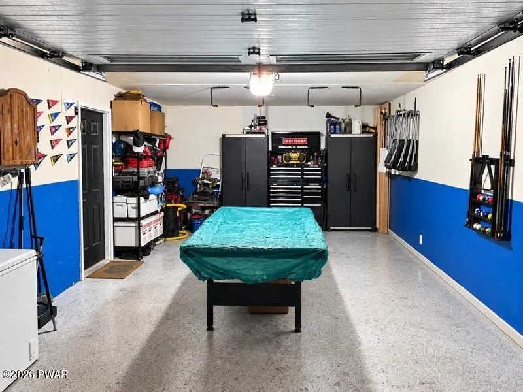
WELCOME HOME ! Come discover this beautifully maintained bi-level home offering 3 spacious bedrooms, 2 full bathrooms, and a versatile bonus room that can easily serve as an office, family room, gym, or additional sleeping space.The bright and open upper level features a spacious living room that flows naturally into the dining area, creating a wonderful space for everyday living and entertaining. French doors lead to the new back deck, where you can relax and enjoy peaceful views of the beautifully maintained yard and sparkling above-ground pool.The functional kitchen offers plenty of cabinet storage and generous counter space, making meal preparation a breeze. The upper level also includes a full bathroom and 2 comfortable bedrooms.Downstairs, you will find a third bedroom, large bonus room, and a second full bath with convenient laundry area. The lower level also provides direct access to the attached garage, which features a new garage door along with plenty of room for parking and additional storage. One of the many highlights of this property is the additional lot located behind the home, extending to a quiet cul-de-sac, providing extra space, privacy, and flexibility. The property also features a paved driveway with plenty of parking, making it easy to accommodate family, friends, and guests.This well-loved home has been thoughtfully updated with several desirable improvements, including new front and back decks, a new propane fireplace, new hot water heater and a new garage door.The location is another wonderful advantage. Conveniently situated near the front of the community, the home offers easy access in and out while also being just a short distance from the school bus stop. Located in an amenity-filled community, you'll have access to lakes, tennis courts, a restaurant, and a lodge, all while enjoying the privacy and beauty of a natural setting. Come see all that this wonderful home has to offer and make it your own.
| Price History | |
|---|---|
| 9/11/2026 | Listed $374,900 |
General Features
| Sewer | Septic Tank |
|---|---|
| Heating | Baseboard,Electric |
| Cooling | Ceiling Fan(s),Other,Electric |
| Utilities | Cable Connected,Electricity Connected |
| Possession | Close Of Escrow,Negotiable |
| Roof | Asphalt |
| Appliances | Dishwasher,Washer,Refrigerator,Electric Range,Dryer |
| Zoning | Residential |
| HOA Fee | 1560 |
| Garage Spaces | 1 |
| Association Fee Includes | Maintenance Structure,Security |
| Architectural Style | Raised Ranch |
| Pool Features | Above Ground |
| Construction Materials | Asphalt,Vinyl Siding,Frame,Concrete |
| Year Built | 2004 |
| Electric | 200+ Amp Service,Circuit Breakers |
| View | Neighborhood |
| Stories Count | 2 |
| Levels | Bi-Level |
| Property Subtype | Single Family Residence |
| Current Use | Residential |
| Community Features | Clubhouse,Tennis Court(s),Restaurant,Lake,Fishing |
| Additional Parcels Description | Sec 10,Block 2 Lot 18 Clover Court 1/2 Acre parcel. Separate deed.Adjoins the backyard of home. |
| Assoc Fee Paid Per | Annually |
| County | Pike |
| New Construction | No |
| Property Type | Residential |
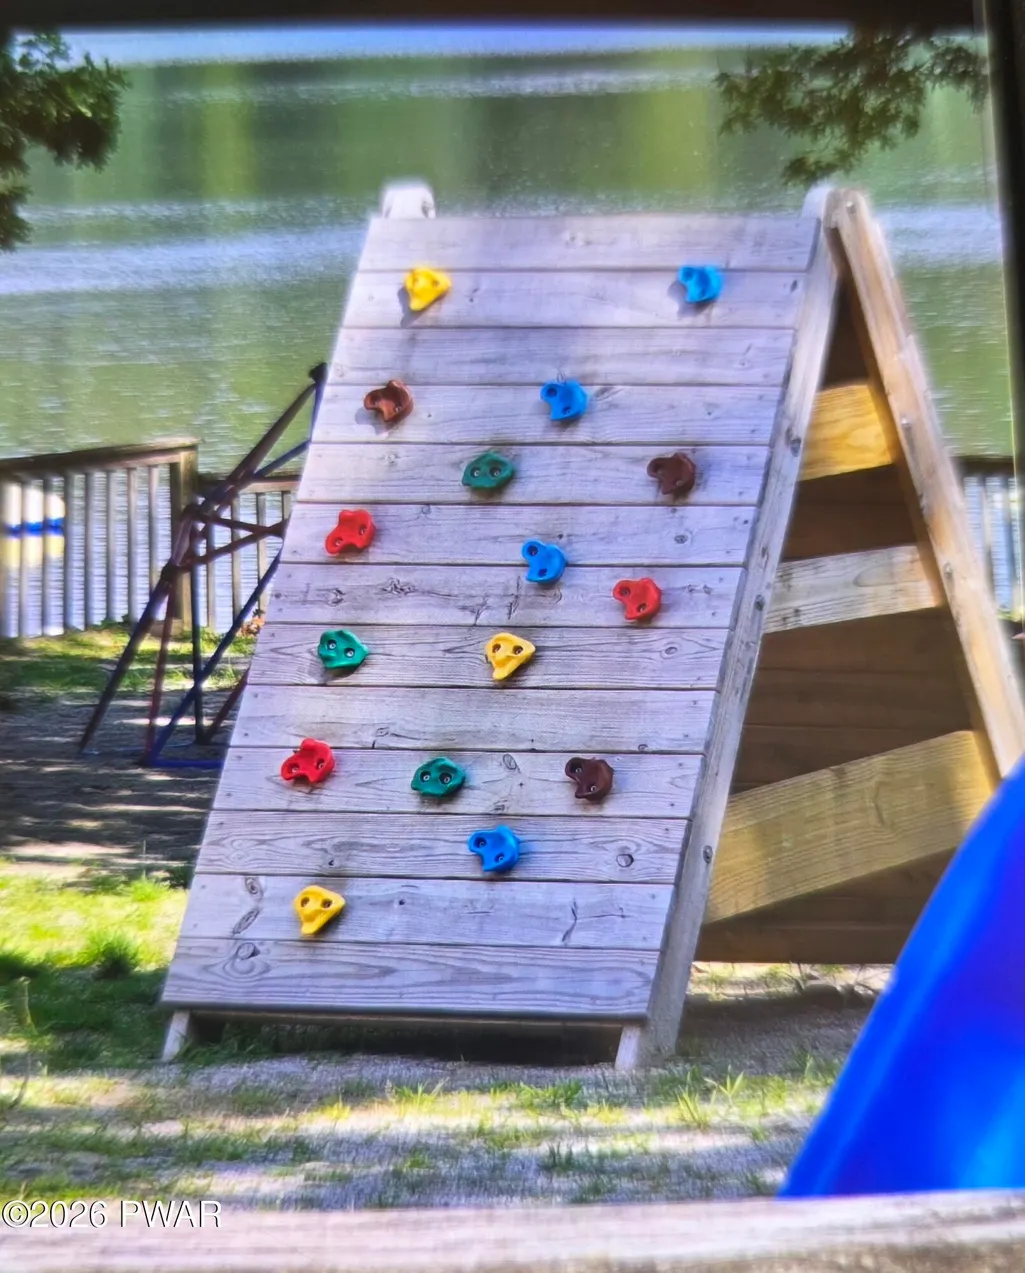
| Association Amenities | Basketball Court,Security,Tennis Court(s),Meeting Room,Recreation Room,Recreation Facilities,Playground,Outdoor Ice Skating,Clubhouse,Beach Rights |
| HOA | Yes |
| Subdivision Name | Gold Key Lake Estates |
| Garage Y/N | Yes |
| Total Rooms | 6 |
| Full Baths | 2 |
| Status | Active |
| Directions | Log Tavern Road to Gold Key Lake entrance. First right. Proceed past Clover. House on the left. |
| City | Milford |
| Body of Water | None |
| High School District | Delaware Valley |
| Zoning Description | Residential |
| Open Parking Spaces | 5 |
| Tax Annual Amount | 4196.49 |
| Property Condition | Updated/Remodeled |
| Additional Parcels Y/N | Yes |
| Standard Status | Active |
| Occupancy Type | Owner |
| Year Built Source | Public Records |
| Tax Assessed Value | 26130 |
| Legal Description | Lot 14 Block 2 Section 10 ALSOLot 18 Block 2 Section 10(vacant parcel) |
Interior Features
| Interior Amenities | Cathedral Ceiling(s),Open Floorplan,Kitchen Island,Ceiling Fan(s) |
|---|---|
| Basement | Finished,Walk-Up Access |
| Flooring | Simulated Wood |
| Total Fireplaces | 1 |
| Fireplace Features | Living Room,Propane |
| Common Walls | No Common Walls |
| Fireplace Y/N | Yes |
| Above Grade Finished Area | 1713 |
| Laundry Features | Electric Dryer Hookup,Washer Hookup,Lower Level |
| Total Bedrooms | 3 |
| Below Grade Finished Area | 605 |
| Room Type | Bathroom 1,Kitchen,Primary Bedroom,Living Room,Dining Room,Bedroom 4,Bedroom 3,Bedroom 2,Bathroom 2 |
| Total Baths | 2 |
Exterior Features
| Exterior Amenities | Lighting,Private Yard |
|---|---|
| Fencing | Back Yard,Front Yard |
| Parking Features | Attached,Garage Door Opener,Paved,Parking Pad,On Site,Lighted,Garage Faces Front |
| Lot Features | Interior Lot |
| Water Source | Well |
| Inclusions | There is a separately deeded adjoining parcel that is included in this purchase. |
| Foundation Details | Concrete Perimeter,Raised |
| Lot Dimensions | 117' x 148' x 116' x123. |
| Lot Size Acres | 0.75 |
| Road Surface Type | Paved |
| Road Responsibility | Road Maintenance Agreement |
Amenities
- Foreclosure
- Views
- Short Sale
- New Construction
- Adult 55+
- Lease To Own
- No HOA Fees
- Furnished
- Primary On Main
- Air Conditioning
- Seller Finance
- Green
- Fixer Upper
- Horse
- Golf
- Fireplace
- Deck
- Garage
- Basement
- Pool
Property vs Single Family Average in 18337
Price
Taxes
Year Built
Visits
In The Neighborhood
Milford
$ 799,999
- Type
- Single Family
- Size
- 4,274 SqFt
- Rooms
- 4 Beds + 3 Baths
Listed by: Weichert Realtors - Ruffino Real Estate
Milford
$ 279,900
- Type
- Single Family
- Size
- 1,529 SqFt
- Rooms
- 3 Beds + 2 Baths
Listed by: Realty Executives Exceptional Milford
Milford
$ 469,900
- Type
- Single Family
- Size
- 2,478 SqFt
- Rooms
- 3 Beds + 2.5 Baths
Listed by: Realty Executives Exceptional Hawley
Milford
$ 369,000
- Type
- Single Family
- Size
- 2,512 SqFt
- Rooms
- 3 Beds + 2 Baths
Listed by: Iron Valley R E Tri-State
Milford
$ 2,300
- Type
- Single Family
- Size
- 1,480 SqFt
- Rooms
- 4 Beds + 2 Baths
Listed by: Weichert Realtors - Ruffino Real Estate
Milford
$ 450,000
- Type
- Single Family
- Size
- 2,288 SqFt
- Rooms
- 4 Beds + 3 Baths
Listed by: Tashlik Real Estate-DF
Milford
$ 249,000
- Type
- Single Family
- Size
- 1,500 SqFt
- Rooms
- 2 Beds + 2.5 Baths
Listed by: Realty Executives Exceptional Hawley
Milford
$ 375,000
- Type
- Single Family
- Size
- 1,920 SqFt
- Rooms
- 3 Beds + 1 Baths
Listed by: Keller Williams RE 402 Broad
Milford
$ 349,000
- Type
- Single Family
- Size
- 1,464 SqFt
- Rooms
- 2 Beds + 2 Baths
Listed by: Davis R. Chant - Lake Wallenpaupack
Milford
$ 399,000
- Type
- Single Family
- Size
- 1,900 SqFt
- Rooms
- 4 Beds + 3 Baths
Listed by: Tashlik Real Estate-DF
Milford
$ 279,000
- Type
- Single Family
- Size
- 1,040 SqFt
- Rooms
- 3 Beds + 1 Baths
Listed by: Iron Valley R E Tri-State
 The information being provided by Greater Scranton Board of Realtors is for the consumer's personal, non-commercial use and may not be used for any purpose other than to identify prospective properties consumer may be interested in purchasing. Any information relating to real estate for sale referenced on this web site comes from the Internet Data Exchange (IDX) program of the Greater Scranton Board of Realtors. REMAX Best is not a Multiple Listing Service (MLS), nor does it offer MLS access. This
 Pike Wayne MLS® (PWMLS). All information deemed reliable but not guaranteed. All properties are subject to prior sale, change or withdrawal. Neither listing broker(s) or information provider(s) shall be responsible for any typographical errors, misinformation, misprints and shall be held totally harmless. Listing(s) information is provided for consumer's personal, non-commercial use and may not be used for any purpose other than to identify prospective properties consumers may be interested in purchasing. The data relating to real estate for sale on this website comes in part from the Internet Data Exchange program of the Multiple Listing Service. Real estate listings held by brokerage firms other than REMAX Best may be marked with the Internet Data Exchange logo and detailed information about those properties will include the name of the listing broker(s) when required by the MLS. Copyright ©2026 All rights reserved.
Last Updated: September 20, 2026 5:50 PM UTC
Pike Wayne MLS® (PWMLS). All information deemed reliable but not guaranteed. All properties are subject to prior sale, change or withdrawal. Neither listing broker(s) or information provider(s) shall be responsible for any typographical errors, misinformation, misprints and shall be held totally harmless. Listing(s) information is provided for consumer's personal, non-commercial use and may not be used for any purpose other than to identify prospective properties consumers may be interested in purchasing. The data relating to real estate for sale on this website comes in part from the Internet Data Exchange program of the Multiple Listing Service. Real estate listings held by brokerage firms other than REMAX Best may be marked with the Internet Data Exchange logo and detailed information about those properties will include the name of the listing broker(s) when required by the MLS. Copyright ©2026 All rights reserved.
Last Updated: September 20, 2026 5:50 PM UTC
