










Address
503 Carrock Way, Tamiment, PA
Price
$ 349,000
Property Attributes
- MLS#PW263175
- TypeSingle Family
- Listing Status Active
- CountyPIKE
- CityTamiment
- AreaTamiment
- NeighborhoodThe Glen@Tamiment
- Zip18371
- StyleContemporary
- Year Built2001
- Taxes$ 6933
- Price$ 349,000
- Bedrooms4
- Full Bathrooms3
- Half Bathrooms0
- Sqr Footage2405
- Lot Size0.49 Acres
Data Source:
Pike Wayne MLS (PWMLS)
Property Description
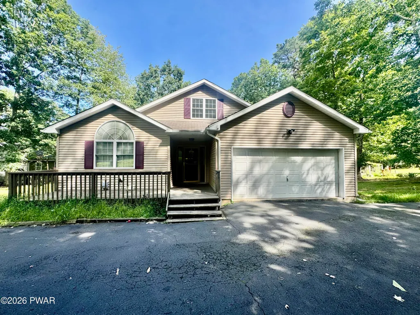
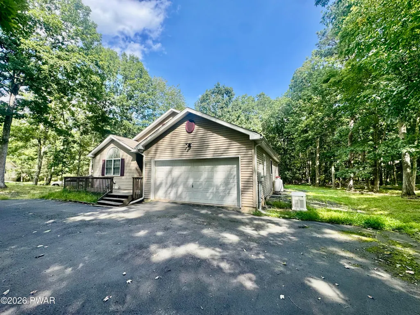
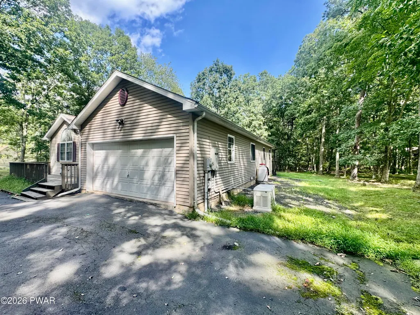
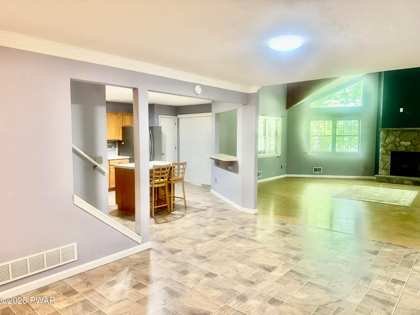
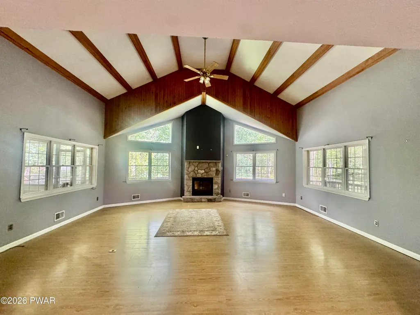
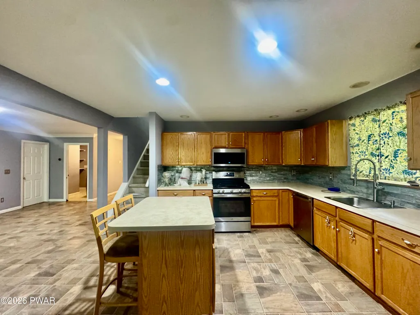
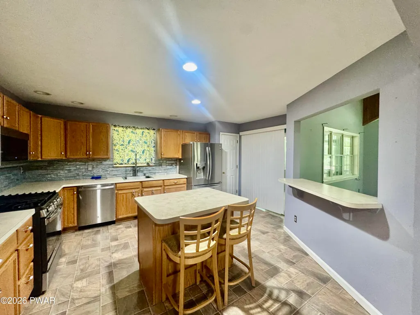
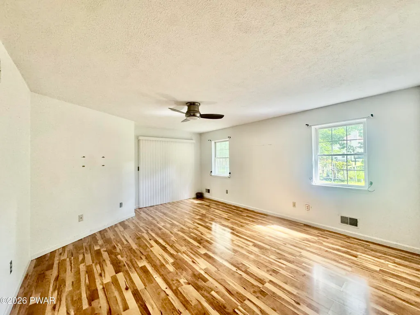
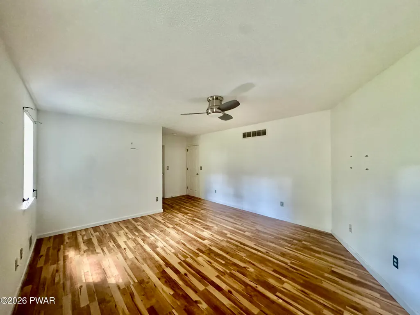
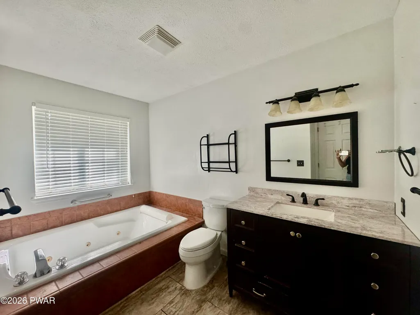
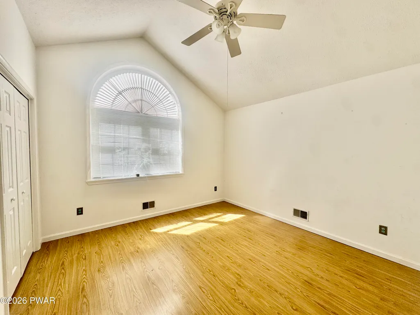
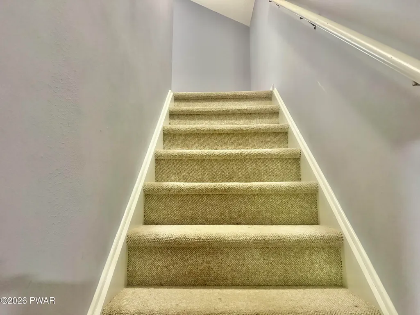
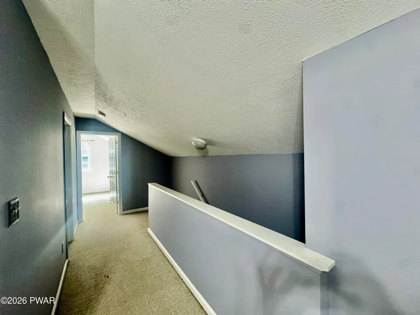
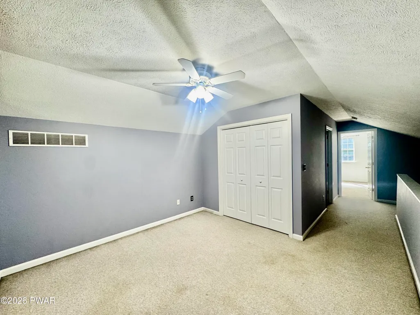
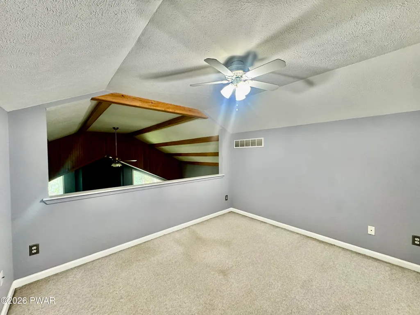
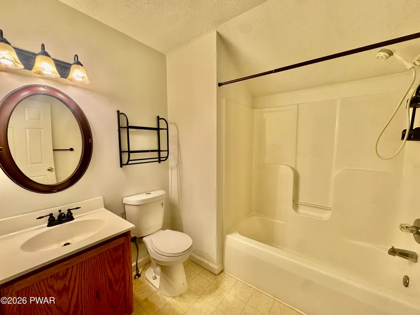
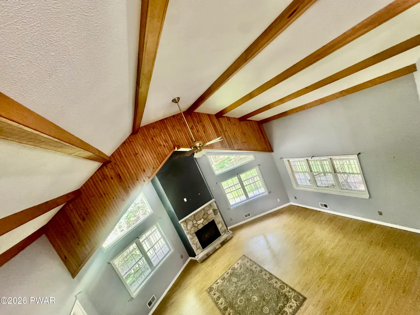
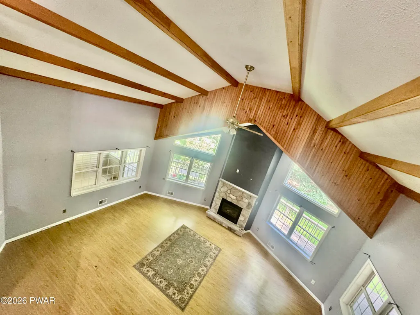
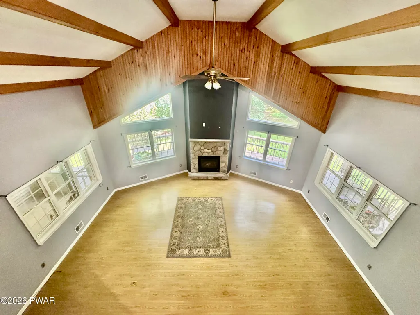
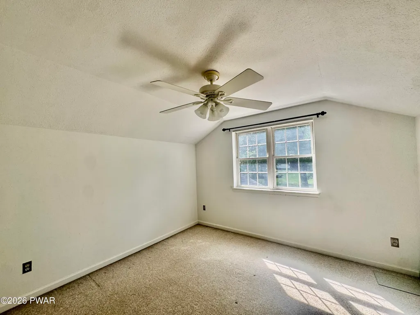
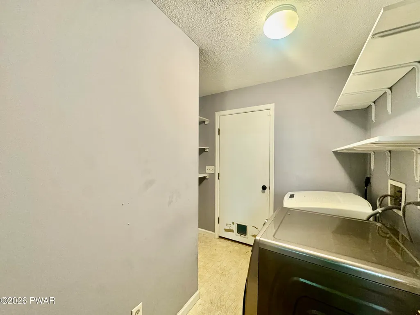
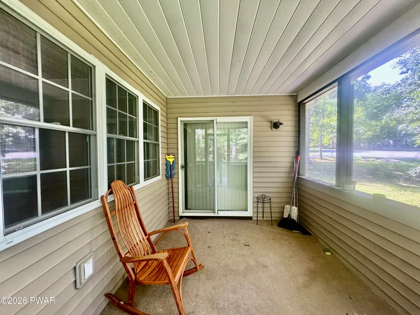
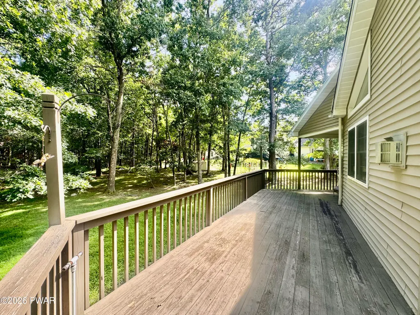
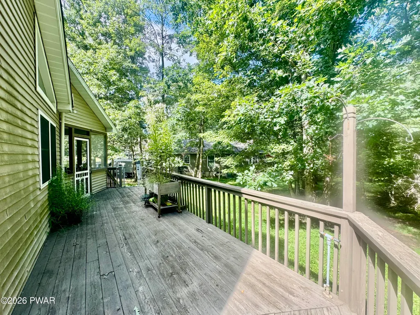
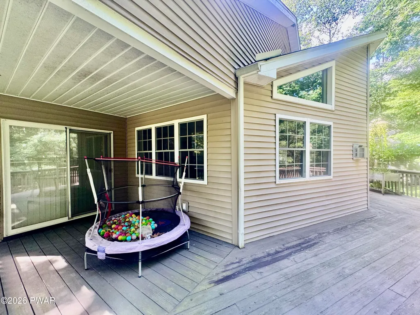
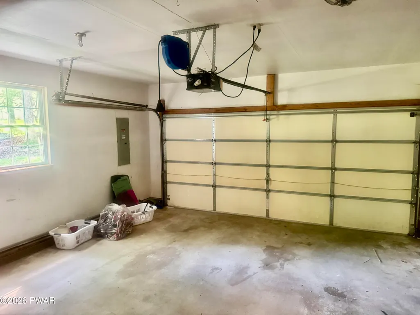
Beautiful custom contemporary home ideally situated on a quiet cul-de-sac in an amenity-filled gated community! This spacious, sun-filled home offers the ease of main-level living, w/ additional guest accommodations on the second floor. The stunning kitchen is a chef's delight, featuring a beautiful backsplash, extensive cabinetry, center island, large pantry, and additional counter space. A grand foyer with coat closet welcomes you into the home and leads to the dining room, beautifully finished with crown molding and plenty of room for large gatherings. The impressive living room features exposed beams, soaring vaulted ceilings, and a gorgeous stone-faced gas fireplace, creating a warm and inviting gathering space. The open layout provides wonderful views into the living room, while sliding doors lead to an enclosed porch and out to a wraparound deck--perfect for enjoying the outdoors and entertaining. The spacious primary suite offers a relaxing retreat with a very large, jetted tub, separate shower, walk-in closet, and sliding doors leading to a covered deck area. Two additional generously sized bedrooms are located on the main level, including one with a vaulted ceiling, along with a full bath and linen closet. The second level offers wonderful flexibility for guests or additional living space. A spacious loft with closet overlooks the living room, while the private bedroom features vaulted ceilings, an extra-large double closet, and a full bath. The convenient laundry/mudroom leads directly to the oversized two-car garage and generator. Additional features include central air conditioning and a stand-up crawl space providing excellent storage. Enjoy an exceptional location just minutes from the community pool, tennis courts, playground, and main entrance. With its spacious rooms, beautiful architectural details, this home is a one of a kind.
| Price History | |
|---|---|
| 9/11/2026 | Listed $349,000 |
General Features
| Sewer | Public Sewer |
|---|---|
| Heating | Electric,Heat Pump |
| Cooling | Ceiling Fan(s),Central Air |
| Utilities | Cable Available,Water Connected,Sewer Connected,Propane,Electricity Connected |
| Possession | Close Of Escrow |
| Appliances | Built-In Gas Range,Microwave,Washer/Dryer,Refrigerator,Dishwasher |
| HOA Fee | 1545 |
| Garage Spaces | 2 |
| Patio/Porch Features | Covered,Porch,Wrap Around,Screened,Rear Porch,Enclosed,Front Porch,Deck |
| Architectural Style | Contemporary |
| Security Features | Gated Community |
| Construction Materials | Vinyl Siding |
| Year Built | 2001 |
| Electric | 200+ Amp Service |
| View | Trees/Woods |
| Stories Count | 2 |
| Levels | Two |
| Property Subtype | Single Family Residence |
| Assoc Fee Paid Per | Annually |
| County | Pike |
| New Construction | No |
| Property Type | Residential |
| Association Amenities | Clubhouse,Tennis Court(s),Security,Pool,Gated |
| HOA | Yes |
| Subdivision Name | The Glen@Tamiment |
| Garage Y/N | Yes |
| Total Rooms | 8 |
| Full Baths | 3 |
| Status | Active |
| Directions | 209,to Bushkill Falls Rd,Lt Tamiment Dr. Rt on Underhill,Lt on Rivendell,Rt on Oakenshield,Rt on Woody End Way,Lt on Carrock Way,#503 in cul de sac |
| City | Tamiment |
| Body of Water | None |
| High School District | East Stroudsburg |
| Zoning Description | Residential |
| Open Parking Spaces | 4 |
| Tax Annual Amount | 6933.06 |
| Current Financing | Conventional |
| Property Condition | Updated/Remodeled |
| Structure Type | House |
| Standard Status | Active |
| Occupancy Type | Owner |
| Year Built Source | Public Records |
| Tax Assessed Value | 41590 |
| TaxOtherAnnualAssessmentAmount | 83.19 |
| Legal Description | Lot 137 Phase 3 House |
Interior Features
| Interior Amenities | Beamed Ceilings,Vaulted Ceiling(s),Walk-In Closet(s),Pantry,Laminate Counters,Kitchen Island,High Ceilings,Entrance Foyer,Eat-in Kitchen,Ceiling Fan(s),Cathedral Ceiling(s),Breakfast Bar |
|---|---|
| Flooring | Carpet,Tile,Linoleum |
| Total Fireplaces | 1 |
| Fireplace Features | Propane,Stone |
| Fireplace Y/N | Yes |
| Above Grade Finished Area | 2405 |
| Laundry Features | Laundry Room,Main Level |
| Total Bedrooms | 4 |
| Room Type | Bathroom 2,Primary Bedroom,Primary Bathroom,Other Room,Loft,Living Room,Laundry,Kitchen,Dining Room,Bedroom 4,Bedroom 3,Bedroom 2 |
| Total Baths | 3 |
Exterior Features
| Parking Features | Attached,Garage,Garage Faces Front,Driveway |
|---|---|
| Lot Features | Back Yard,Many Trees,Secluded,Front Yard,Cleared |
| Water Source | Public |
| Total Parking | 6 |
| Foundation Details | Block |
| Building Area Total | 2405 |
| Lot Size Acres | 0.49 |
| Road Surface Type | Paved |
| Door Features | Sliding Doors |
| Road Frontage Type | Private Road |
| Other Equipment | Generator |
| Road Responsibility | Private Maintained Road |
Amenities
- Foreclosure
- Views
- Short Sale
- New Construction
- Adult 55+
- Lease To Own
- No HOA Fees
- Furnished
- Primary On Main
- Air Conditioning
- Seller Finance
- Green
- Fixer Upper
- Horse
- Golf
- Fireplace
- Deck
- Garage
- Basement
- Pool
Property vs Single Family Average in 18371
Price
Taxes
Year Built
 The information being provided by Greater Scranton Board of Realtors is for the consumer's personal, non-commercial use and may not be used for any purpose other than to identify prospective properties consumer may be interested in purchasing. Any information relating to real estate for sale referenced on this web site comes from the Internet Data Exchange (IDX) program of the Greater Scranton Board of Realtors. REMAX Best is not a Multiple Listing Service (MLS), nor does it offer MLS access. This
 Pike Wayne MLS® (PWMLS). All information deemed reliable but not guaranteed. All properties are subject to prior sale, change or withdrawal. Neither listing broker(s) or information provider(s) shall be responsible for any typographical errors, misinformation, misprints and shall be held totally harmless. Listing(s) information is provided for consumer's personal, non-commercial use and may not be used for any purpose other than to identify prospective properties consumers may be interested in purchasing. The data relating to real estate for sale on this website comes in part from the Internet Data Exchange program of the Multiple Listing Service. Real estate listings held by brokerage firms other than REMAX Best may be marked with the Internet Data Exchange logo and detailed information about those properties will include the name of the listing broker(s) when required by the MLS. Copyright ©2026 All rights reserved.
Last Updated: September 21, 2026 6:03 PM UTC
Pike Wayne MLS® (PWMLS). All information deemed reliable but not guaranteed. All properties are subject to prior sale, change or withdrawal. Neither listing broker(s) or information provider(s) shall be responsible for any typographical errors, misinformation, misprints and shall be held totally harmless. Listing(s) information is provided for consumer's personal, non-commercial use and may not be used for any purpose other than to identify prospective properties consumers may be interested in purchasing. The data relating to real estate for sale on this website comes in part from the Internet Data Exchange program of the Multiple Listing Service. Real estate listings held by brokerage firms other than REMAX Best may be marked with the Internet Data Exchange logo and detailed information about those properties will include the name of the listing broker(s) when required by the MLS. Copyright ©2026 All rights reserved.
Last Updated: September 21, 2026 6:03 PM UTC
